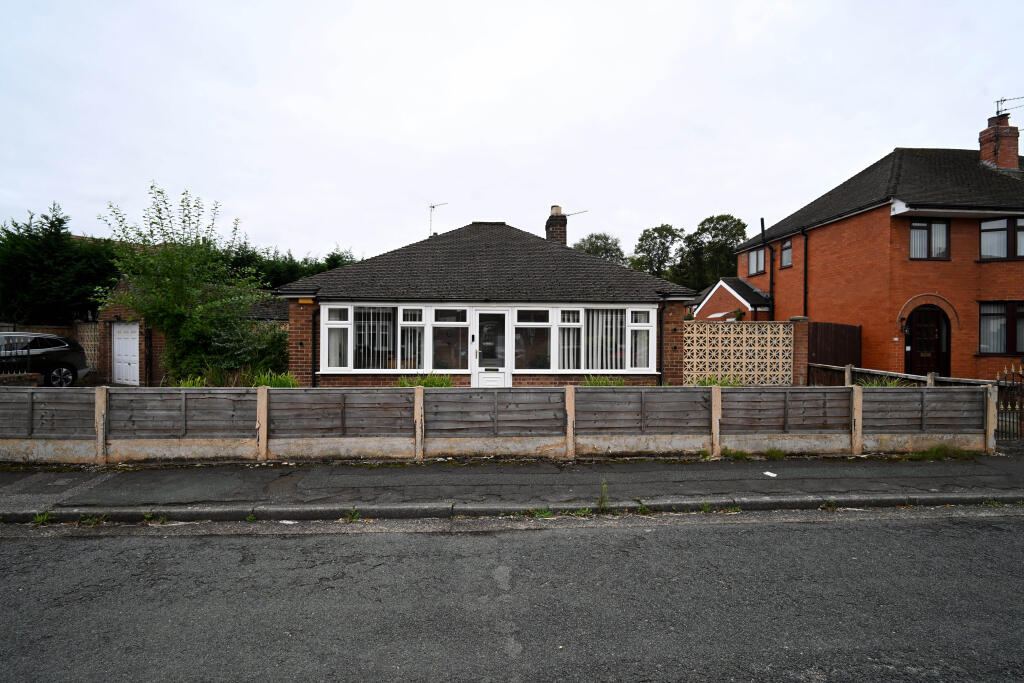
A detached bungalow on a quiet cul-de-sac in Great Sankey — 1,083 square feet all on one level, with a large established garden behind it, land down both sides, and a detached garage.
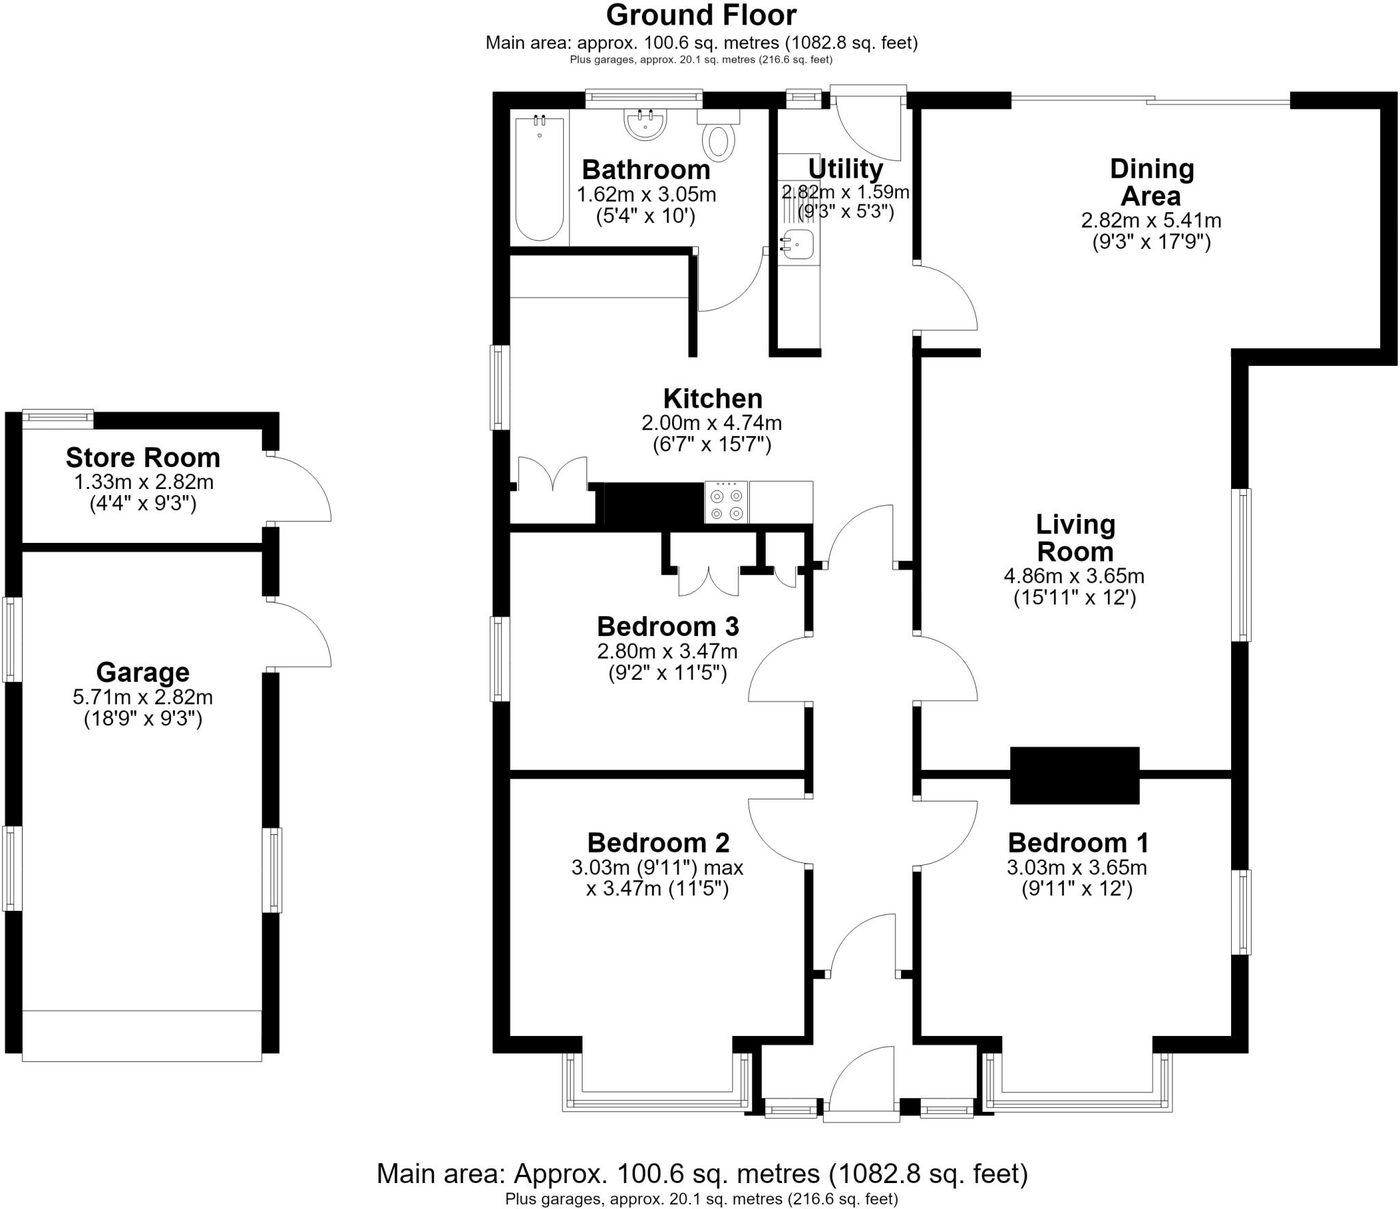
Everything here is on one floor. You come into a large entrance hall that does the work of a central hub rather than a corridor, with the principal rooms opening off it. Two generously proportioned bedrooms sit to either side towards the front of the bungalow. A third room, which the floorplan counts as a bedroom and which is currently used as an additional reception and sewing room, is the reason LTJ Estates market the house as having three-bedroom accommodation — it needs no building work to go back to being a bedroom.
Living room and dining area
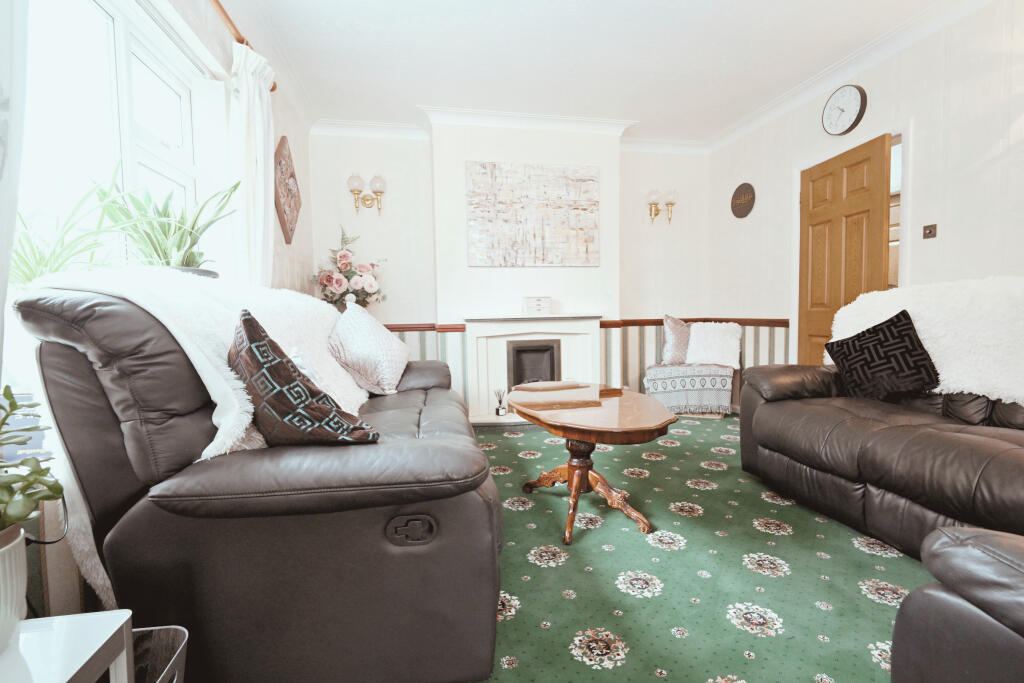
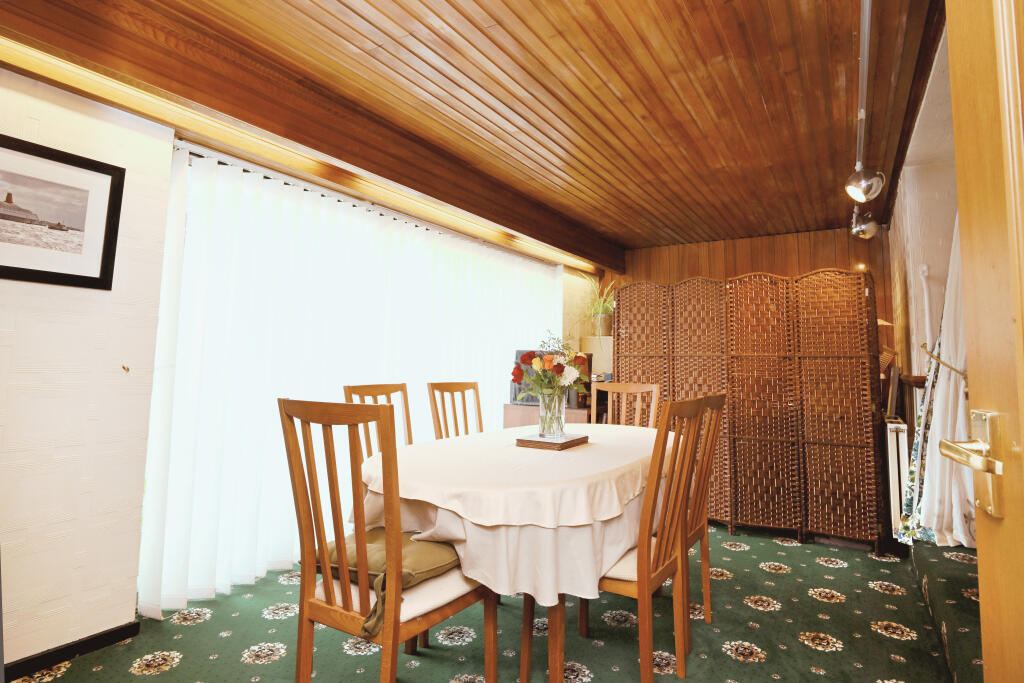
The living room runs 15′11″ by 12′, with the fireplace on one wall and room for the full set of furniture rather than a compromise version of it. It leads through to the dining area, which is the long room of the house at 17′9″ — panelled ceiling, windows down one side, and enough floor for a full family table with chairs to spare.
Kitchen and utility
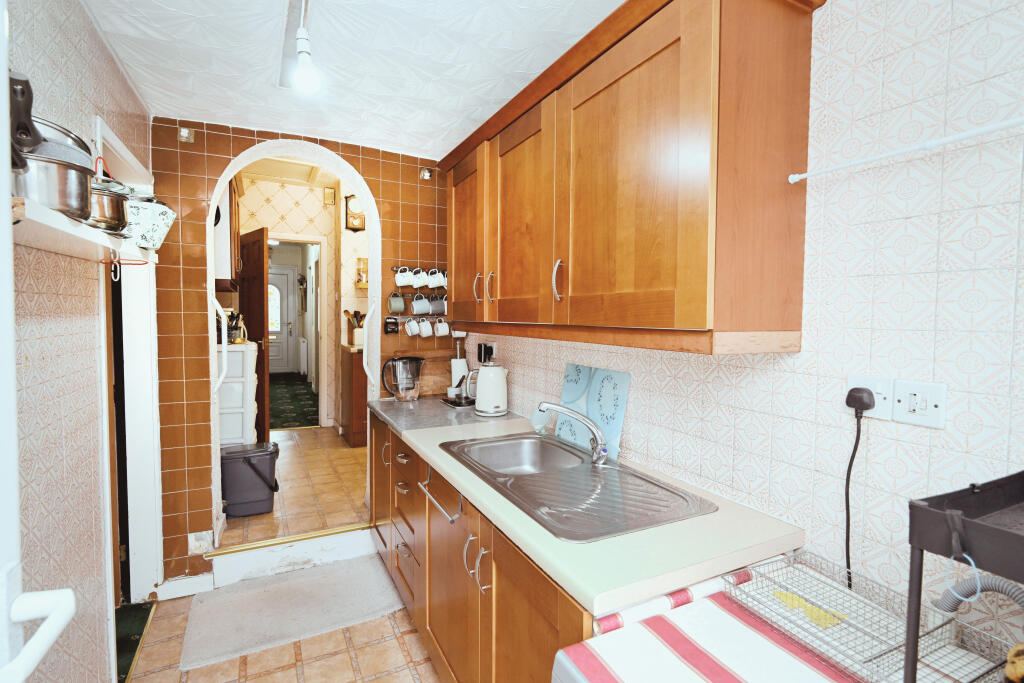
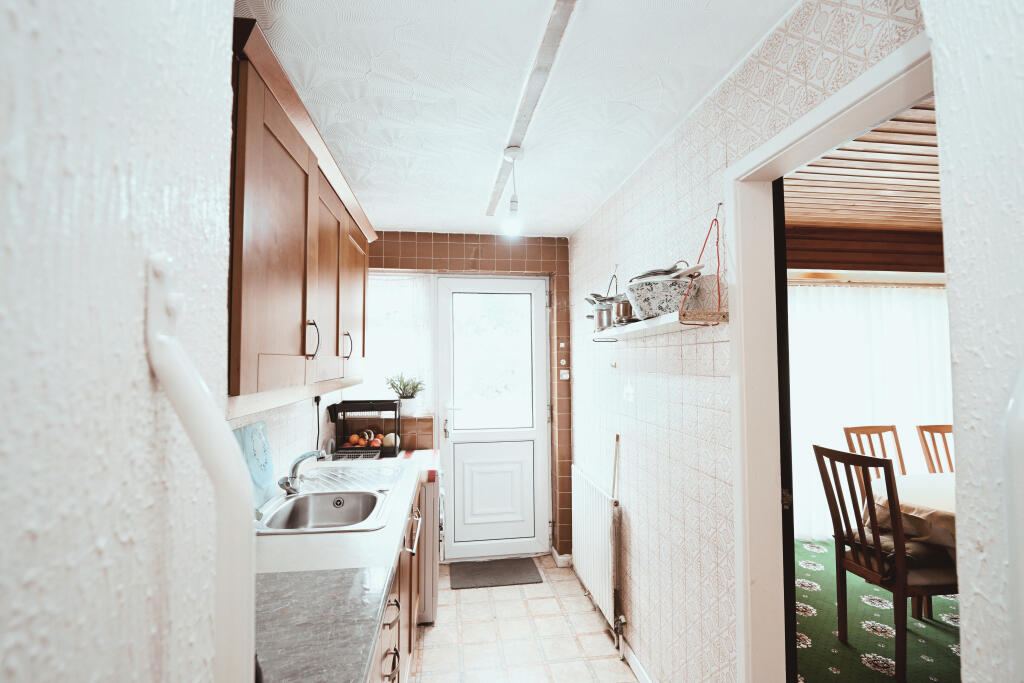
The kitchen runs 15′7″ back from the hall archway, with a good range of storage and worktop and the everyday dining incorporated into it. Immediately off it is a separate utility, which keeps the appliances and the washing out of the kitchen proper and opens straight onto the garden.
Bedrooms and bathroom
Both front bedrooms take the full width of their side of the bungalow and are fitted wall to wall. The family bathroom completes the main accommodation, with a bath, a shower over it, and a separate WC and basin arrangement across 5′4″ by 10′.
The garden, the garage and the land either side
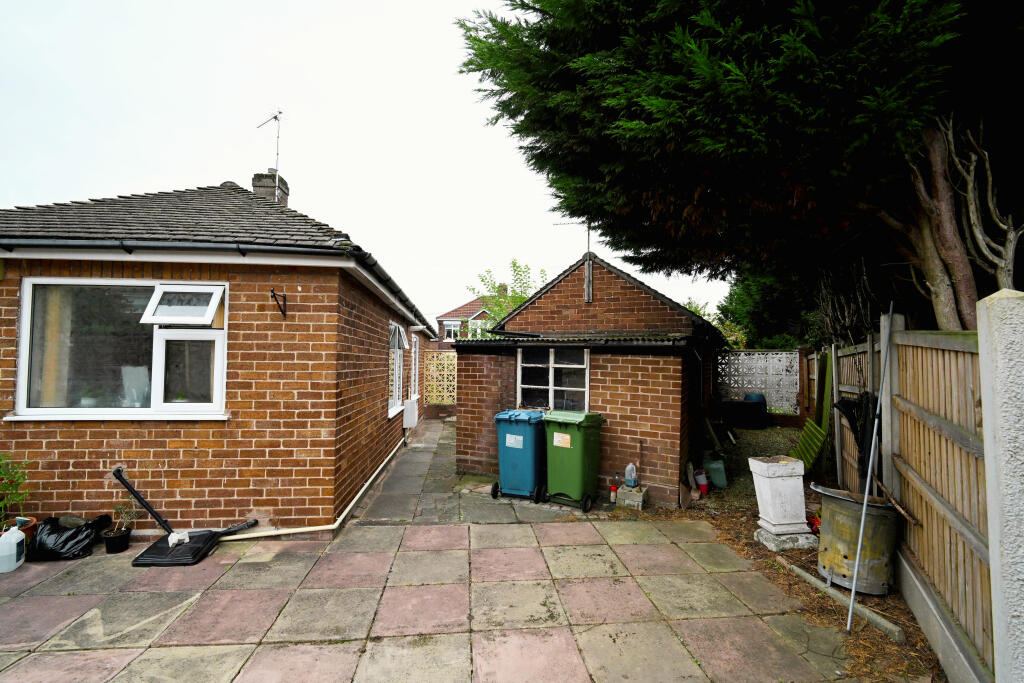
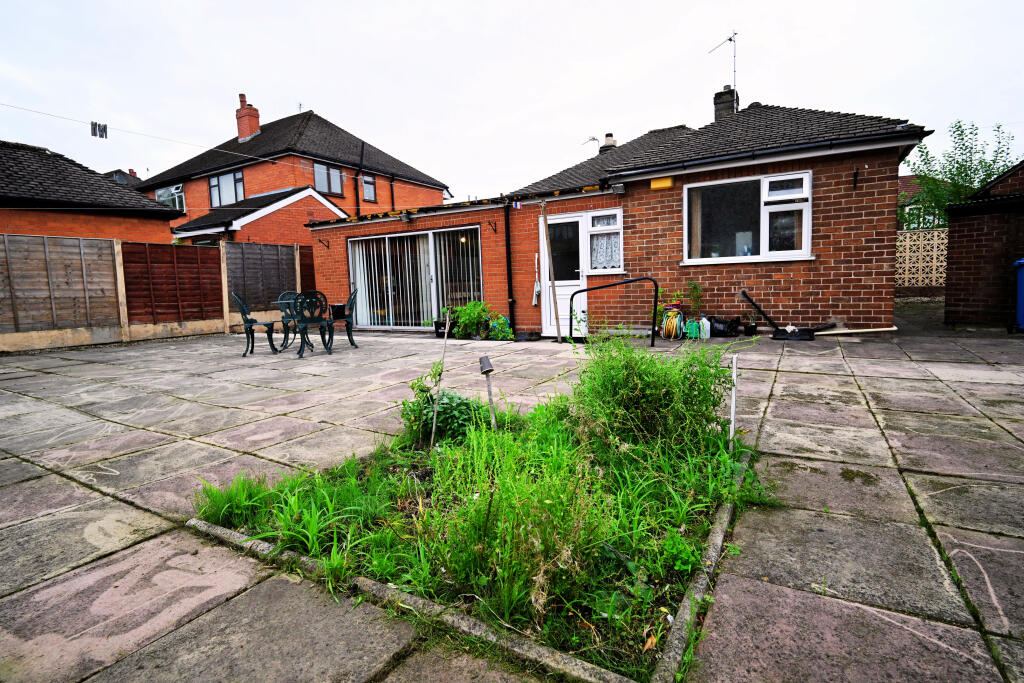
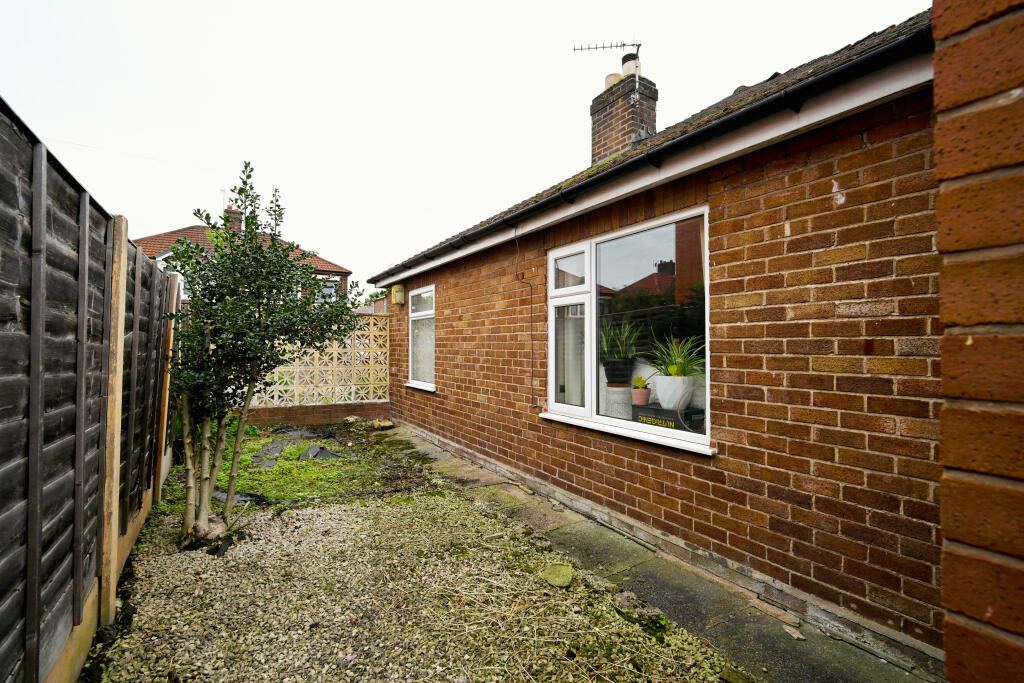
This is where the property stops being an ordinary bungalow. The rear garden is large and long established, paved for entertaining nearest the house and planted beyond it. Pathways and land run along both sides of the building — the kind of external space that is usually the first thing a bungalow does not have, and which is what makes the extension potential real rather than theoretical, subject to the necessary permissions. Behind that sits a detached garage of 18′9″ by 9′3″, with a separate store room of its own behind it, and a driveway tucked into the corner of the cul-de-sac.
- Everything on one level — 1,083 sq ft of single-storey accommodation
- Quiet and desirable cul-de-sac position
- Three rooms laid out as bedrooms, one currently used as a reception and sewing room
- Large living room opening to a 17′9″ dining area
- Separate utility off the kitchen, with its own door to the garden
- Generous and long established rear garden
- Side access and land down both sides — genuine scope to extend, subject to permissions
- Detached garage, 18′9″ × 9′3″, plus a separate store room behind it
- Driveway with off-road parking at the corner of the cul-de-sac
- Leasehold, 908 years remaining · £9 a year ground rent · Council Tax Band D